


Olney Theatre Center for the Arts
Set within the gently rolling landscape of Montgomery County, Maryland, just miles from downtown Washington, D.C., Olney Theatre Center for the Arts has evolved over nearly nine decades into one of the region’s most vital cultural institutions. Founded in 1938 and shaped by decades of incremental growth, the campus reflects a layered history. Over the years, Olney has been honored to feature some of the industry’s biggest icons on its stage.
Location
Size
Year of Completion
Collaborators
Photographers

Our work at Olney builds upon this rich legacy through a long-term master plan and a series of carefully choreographed renovations and additions that collectively reframe the campus as a contemporary destination for performance, education, artistic production, and community gathering, while honoring its deeply rooted identity.

Master Plan
The work began in 2019 with a comprehensive master plan that laid the foundation for an eight-year, phased collaboration shaped as much by partnership and adaptability as by architecture. Rather than imposing a singular vision, the master plan embraced Olney’s accumulated character, its imperfect, accretive campus of barns, theaters, additions, and courtyards, as a strength. The design team described this approach as “going downstream”: accepting what existed, honoring and elevating the organization’s identity and history, and allowing the campus to evolve organically rather than erasing its history in pursuit of a pristine new image.
At its core, the master plan is driven by Olney’s belief that inclusion fuels innovation. The campus serves an inclusive community, with artists, craftspeople, administrators, students, visiting companies, and audiences ranging from local patrons to national theatergoers, many of whom move fluidly between Olney and Washington, D.C.’s major cultural institutions. The design organizes these groups around a network of shared indoor and outdoor spaces conceived as “mixing chambers,” where paths cross, disciplines overlap, and creative exchange happens naturally. Architecture becomes less an object and more a framework for encounter.


Existing aerial of Olney's campus prior to Master Plan in 2019

Site plan showing the multi-phase renovations
Phase 1: Mulitz-Gudelsky Theatre Lab
From this foundation emerged a series of interrelated renovations and additions, each responding to shifting needs, funding realities, and the unprecedented disruptions of the COVID-19 pandemic. Phase One focused on the Mulitz-Gudelsky Theatre Lab and associated site and infrastructure improvements, transforming a modest black box venue into a flexible, technologically capable space for experimentation and education. While the black box remains intentionally neutral, “nothing and everything at the same time,” its surrounding support spaces and connections to the landscape were rebuilt to foster community, visibility, and shared use.


Phase 2: Root Family Stage at Omi's Pavilion
As the pandemic halted live performances, the project’s trajectory shifted. Rather than advancing planned interior expansions, Olney and the design team pivoted to create the Root Family Stage at Omi's Pavilion, originally envisioned as a final phase, but suddenly essential. This move allowed the institution to welcome its community outside before it could welcome them back inside, reinforcing the campus’s role as a civic gathering place during a moment of isolation and uncertainty.

Photo by Tim Pruss, MyDrone.Pro

Photo by Tim Pruss, MyDrone.Pro
Phase 3: Bernard Family Theatre
The later phases of work focus on the heart of Olney’s identity as a producing theater: the spaces where art is made. The renovation of the original theatre space, now the Bernard Family Theatre, reimagines the building as a third typology, distinct from both the proscenium main stage and the black box. Conceived as an adaptable production warehouse infused with memory and character, the space retains its 1930s wood trusses and connection to the outdoors while incorporating a freestanding, woven technical infrastructure. This “Swiss Army knife” system enables a full range of configurations without relying on or altering the historic structure, allowing avant-garde performance, community events, rehearsals, and production work to coexist within a single, expressive volume.

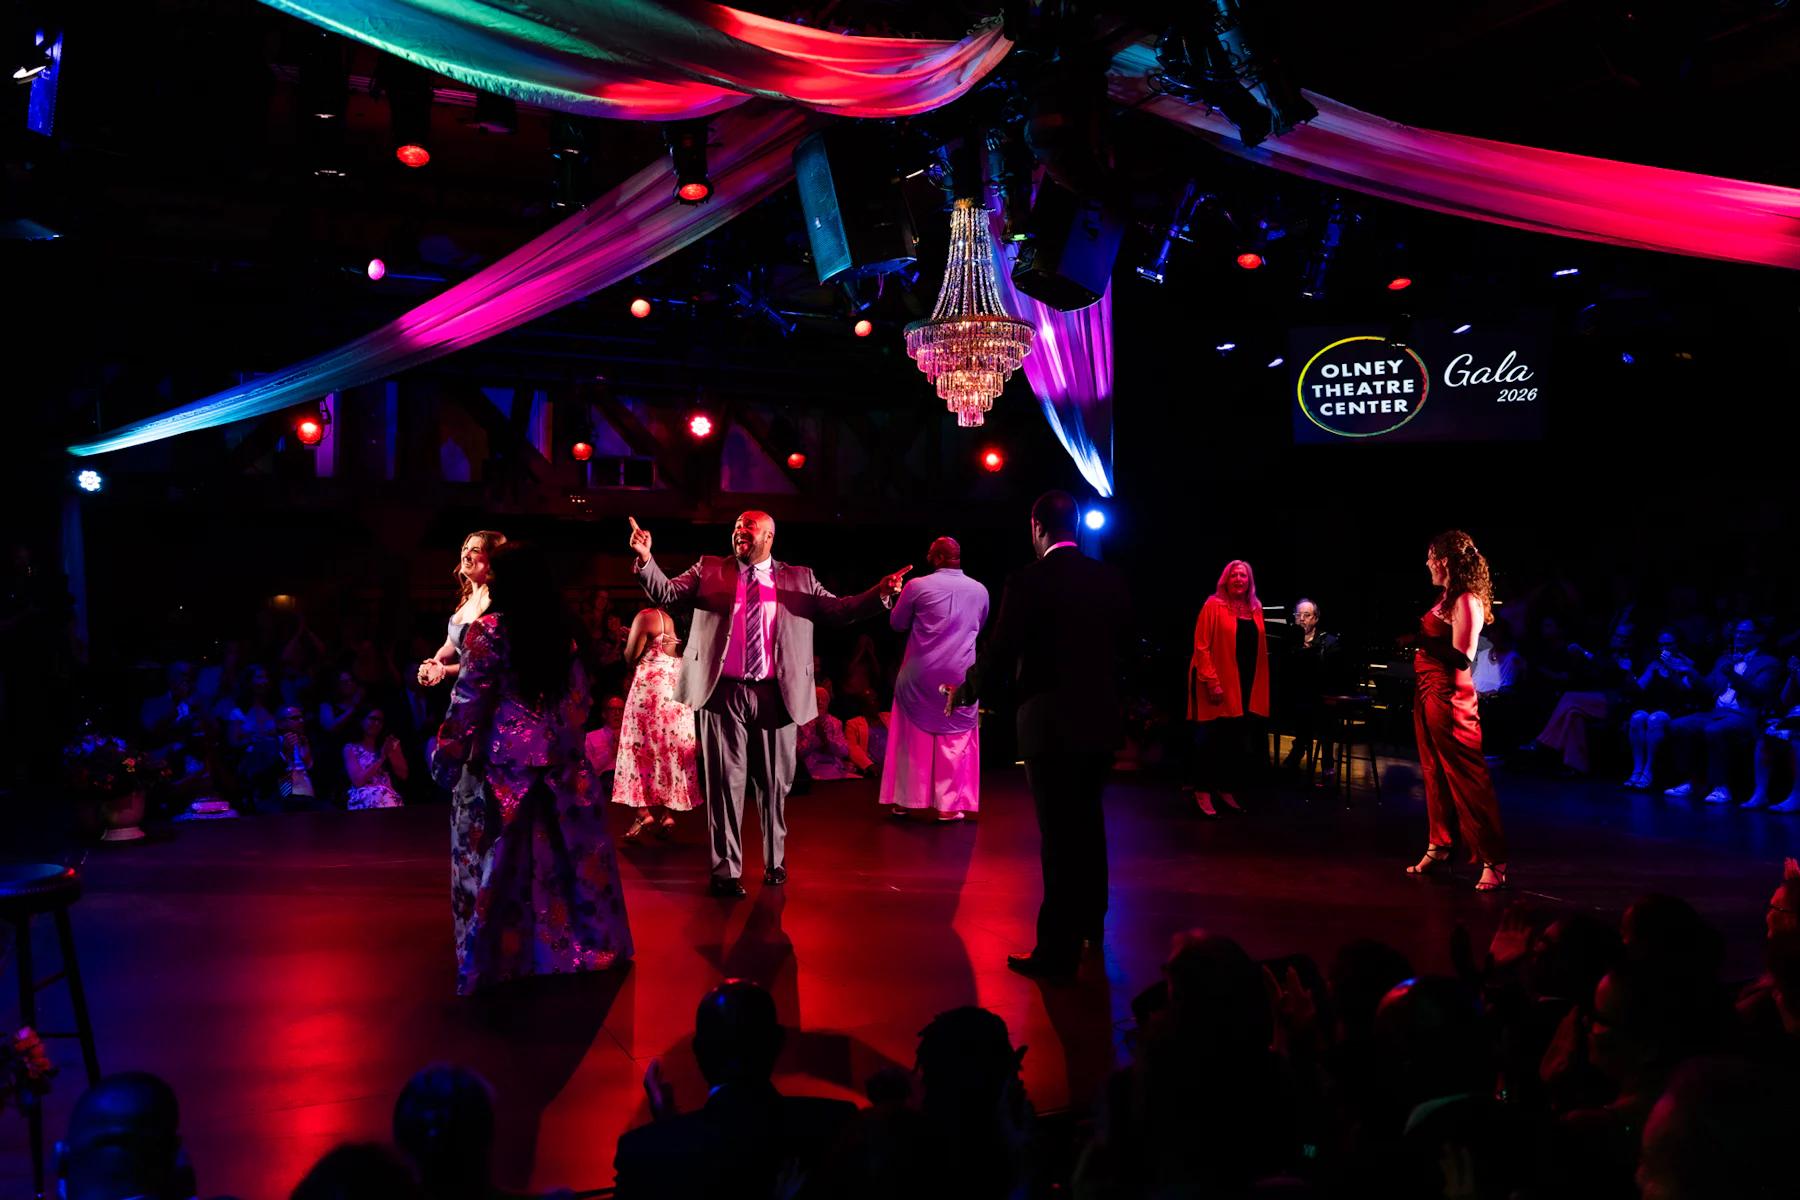
Opening Gala, June 2026; Photo by Kiati Ploos Photography
Phase 4: Gana Dunlop Makers Center
Equally transformative, though largely invisible to the public, is the expansion and reorganization of Olney Theatre Center’s production and education facilities, which elevate the essential tools and infrastructure that form the backbone of theatrical work. The Gana Dunlop Makers Center anchors a robust ecosystem of new and renovated production spaces, including scene, costume, and prop shops, rehearsal studios, loading infrastructure, and on-site storage, designed to support the full life cycle of making. These spaces prioritize durability, access, and flexibility, ensuring that artists and artisans have the tools, adjacencies, and working conditions necessary to originate new work, host visiting companies, and send productions on the road.


Phase 4: Jim and Carol Trawick Education Center
Complementing this investment in production, the Jim and Carol Trawick Education Center strengthens Olney’s educational mission through a suite of flexible classrooms and dance studios located on Level 2. Designed to accommodate a wide range of ages, disciplines, and teaching formats, these spaces support hands-on learning and the mentorship of theatre craft, allowing students to engage directly with the processes, tools, and practices of professional making. Together, the production and education environments are designed not simply for efficiency, but for adaptability, supporting evolving modes of collaboration, instruction, and creative exchange. In doing so, they reinforce Olney’s commitment to artists and learners at every level, recognizing that creative freedom, mentorship, and excellence in craft depend on the quality, flexibility, and dignity of the spaces behind the scenes.


Throughout construction, the campus remained operational through carefully choreographed plans, with production functions temporarily relocated to newly completed spaces to ensure that performances could continue uninterrupted. This operational complexity is inseparable from the architectural story, underscoring the depth of collaboration between client, architect, and contractor across years of phased work.
At the campus scale, subtle but consequential moves clarify arrival and circulation without erasing Olney’s layered identity. At the same time, landscape, ramps, and courtyards guide visitors from parking areas into a series of outdoor rooms that support performance, gathering, and everyday use. The result is a welcoming environment that reflects the diversity of reasons people come to Olney, and the many ways they inhabit it.
Ultimately, EskewDumezRipple’s work at Olney Theatre Center is a study in continuity. By yielding architectural authorship to the needs of artists and the realities of an evolving institution, the design reframes the campus as both a professional production engine and a shared cultural landscape. From an archival barn to a contemporary performance laboratory, Olney’s architecture now mirrors the ambition, adaptability, and creative force of the work it supports.